Save
Ask
Tour
Hide
Share
$1,875,000
33 Days On Site

236 Bridle Path
North Andover, MA 01845

For Sale|Single Family Residence|Active
4
Beds
5
Total Baths
5
Full Baths
4,503
SqFt
$416
/SqFt
1978
Built
Subdivision:
Bridle Path
County:
Essex
Call Now: 603-825-6696
Is this the listing for you? We can help make it yours.
603-825-6696
236 Bridle Path236 Bridle Path236 Bridle Path236 Bridle Path
Save
Ask
Tour
Hide
Share

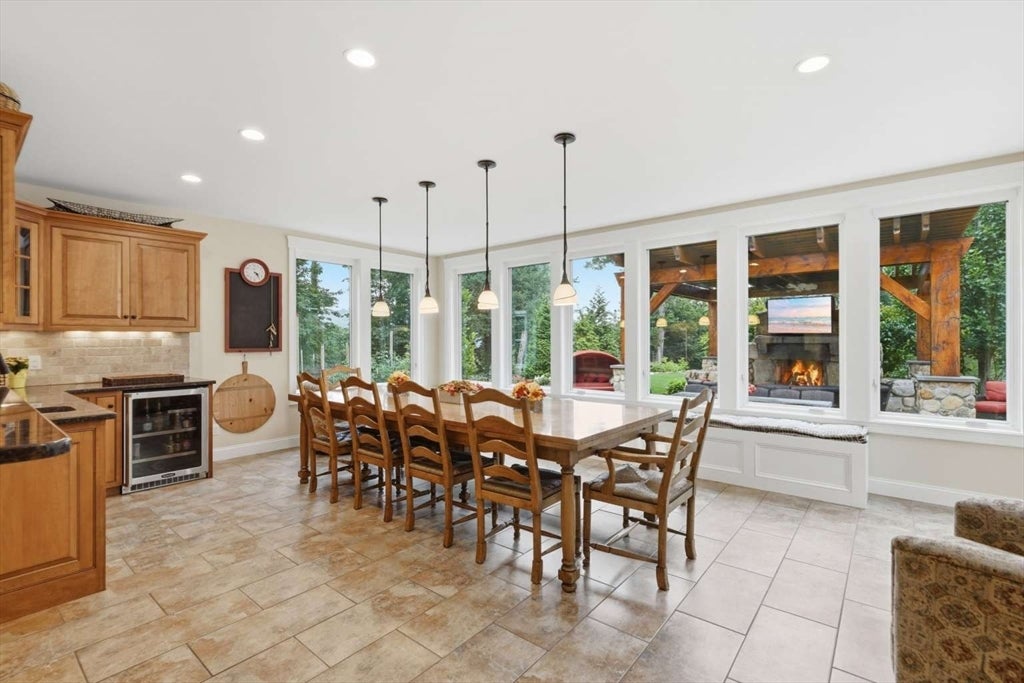
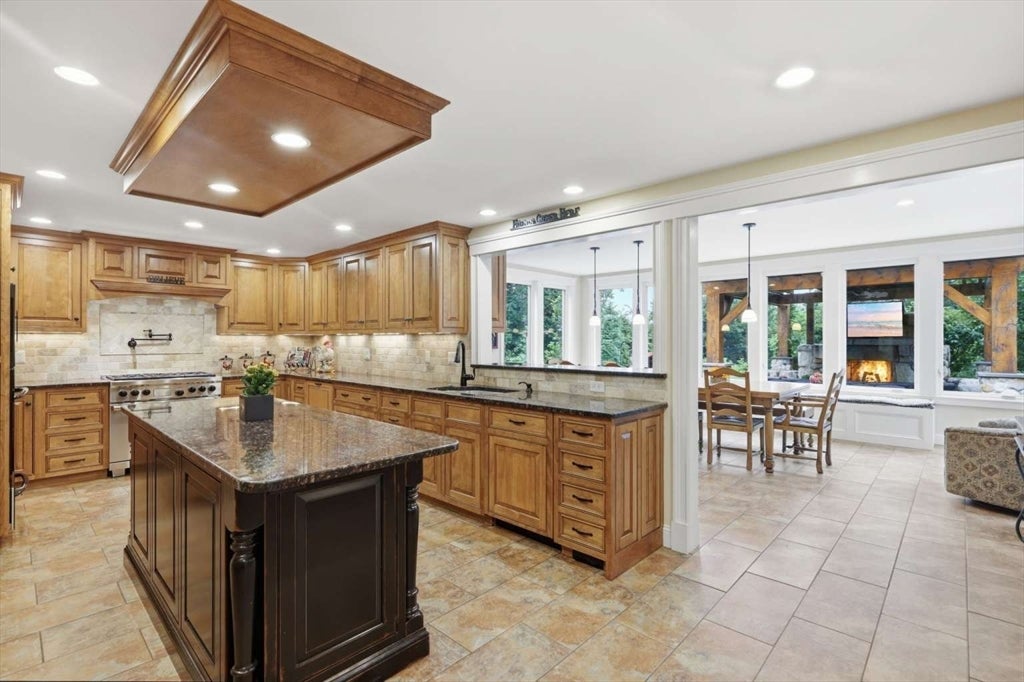
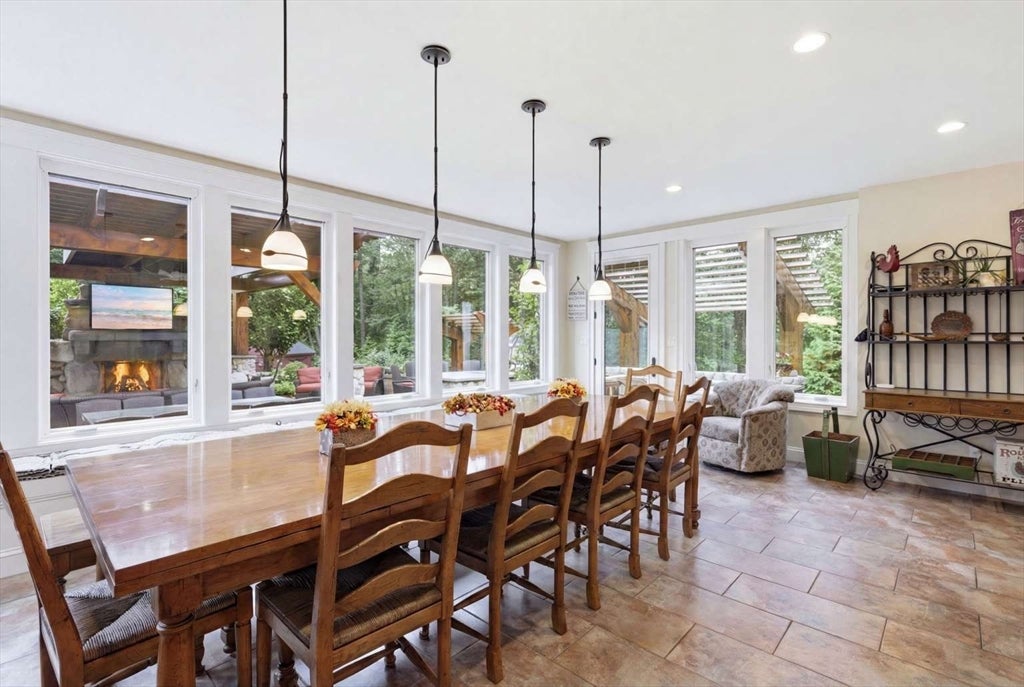
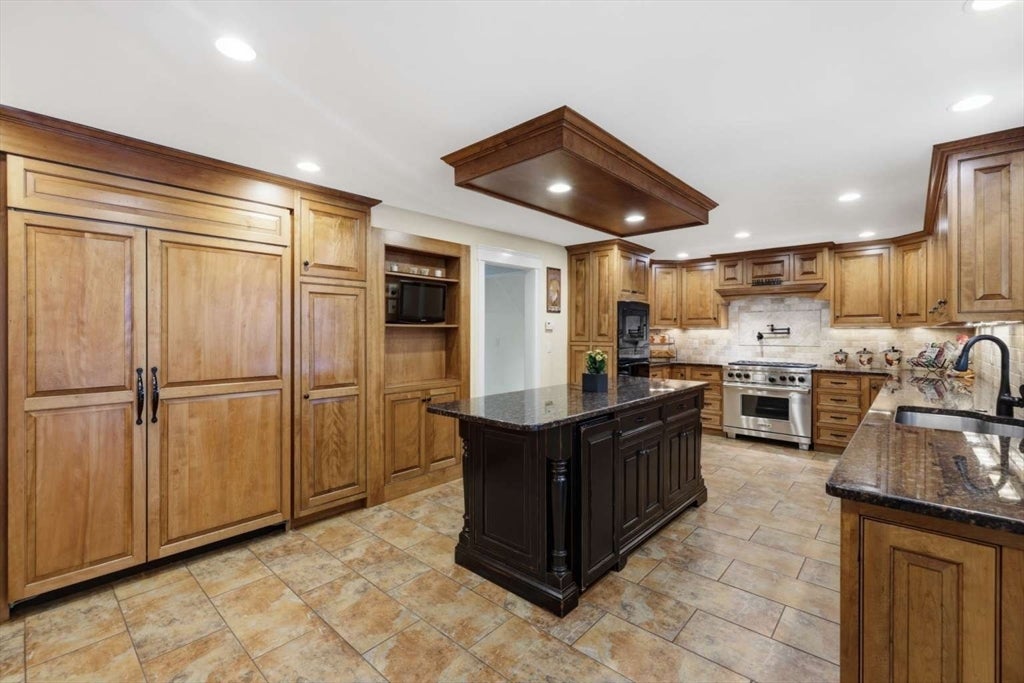
Welcome home to 236 Bridle Path! This remarkable Colonial in a highly desirable neighborhood offers 4,503 square feet of elegant space including the finished basement and garage. Situated on a private cul-de-sac, this home features 4 bedrooms and 5 bathrooms and exceptional craftsmanship throughout. The bright main level includes a Gourmet Kitchen with custom Cabinetry and premium appliances, hardwood floors, and a beautiful home office. The expansive basement offers flexible space for a gym. Step outside to a resort-style oasis featuring a custom stone patio, covered pavilion, outdoor fireplace, built-in grill area, and a putting green. The property's beautifully manicured grounds directly abut a peaceful apple orchard, offering unmatched privacy and serene views.

Save
Ask
Tour
Hide
Share
Listing Snapshot
Price 
$1,875,000
Days On Site 
33 Days
Bedrooms 
4
Inside Area (SqFt) 
4,503 sqft
Total Baths 
5
Full Baths 
5
Partial Baths 
N/A
Lot Size 
1.29 Acres
Year Built 
1978
MLS® Number 
73553852
Status 
Active
Property Tax 
$11,811
HOA/Condo/Coop Fees 
N/A
Sq Ft Source 
N/A
Friends & Family
Recent Activity
a month agoListing updated with changes from the MLS®
a month agoListing first seen on site
General Features
Acres 
1.29
Attached Garage 
Yes
Foundation 
Concrete PerimeterSlab
Garage 
Yes
Garage Spaces 
2
Green Energy Efficient 
Thermostat
Parking 
AttachedHeated GarageStorageGarage Faces SideOff StreetTandemPavedGarage
Parking Spaces 
12
Property Sub Type 
Single Family Residence
Sewer 
Public Sewer
SqFt Above 
3954
SqFt Below 
549
SqFt Total 
4503
Style 
Colonial
Water Source 
Public
Zoning 
R-1
Interior Features
Appliances 
Water HeaterRangeOvenDishwasherDisposalMicrowaveRefrigeratorFreezerDryerWine RefrigeratorRange Hood
Basement 
FullFinishedInterior EntryConcrete
Cooling 
Central Air
Electric 
220 Volts200+ Amp Service
Fireplace 
Yes
Fireplace Features 
Dining RoomLiving Room
Fireplaces 
1
Flooring 
TileHardwood
Heating 
BaseboardRadiantPropane
Interior 
Central VacuumWet BarPantryWalk-In Closet(s)Crown MoldingOpen FloorplanCeiling Fan(s)
Laundry Features 
Gas Dryer Hookup
Window Features 
Insulated Windows
Bedroom 2 
Dimensions - 13x14Level - SecondArea - 182
Bedroom 3 
Dimensions - 13x9Level - SecondArea - 117
Bedroom 4 
Dimensions - 22x21Level - SecondArea - 462
Dining Room 
Dimensions - 22x16Level - FirstArea - 352
Kitchen 
Dimensions - 24x14Level - FirstArea - 336
Living Room 
Dimensions - 13x26Level - FirstArea - 338
Master Bedroom 
Dimensions - 13x19Level - SecondArea - 247
Save
Ask
Tour
Hide
Share
Exterior Features
Construction Details 
Frame
Exterior 
Storage
Fencing 
Stone
Frontage 
150.00
Lot Features 
WoodedLevelOtherLandscaped
Other Structures 
GazeboStorage
Patio And Porch 
PorchPatio
Roof 
Shingle
View 
PondWaterScenic
Waterfront Features 
Stream
Waterview 
PondWaterScenic
Windows/Doors 
Insulated Windows
Community Features
Community Features 
Golf
Schools
School District
Unknown
Elementary School
Franklin
Middle School
North Andover
High School
North Andover
Listing courtesy of Jason Saphire of www.HomeZu.com


The property listing data and information, or the Images, set forth herein were provided to MLS Property Information Network, Inc. from third party sources, including sellers, lessors, landlords, and public records, and were compiled by MLS Property Information Network, Inc. The property listing data and information, and the Images, are for the personal, non-commercial use of consumers having a good faith interest in purchasing, leasing or renting listed properties of the type displayed to them and may not be used for any purpose other than to identify prospective properties which such consumers may have a good faith interest in purchasing, leasing or renting. MLS Property Information Network, Inc. and its subscribers disclaim any and all representations and warranties as to the accuracy of the property listing data and information, or as to the accuracy of any of the Images, set forth herein.

Last checked 2026-08-25 11:19 PM UTC

Neighborhood & Commute
Source: Walkscore
Disclosure: Community information and market data powered by Constellation Data Labs. Information is deemed reliable but not guaranteed.
Save
Ask
Tour
Hide
Share